|
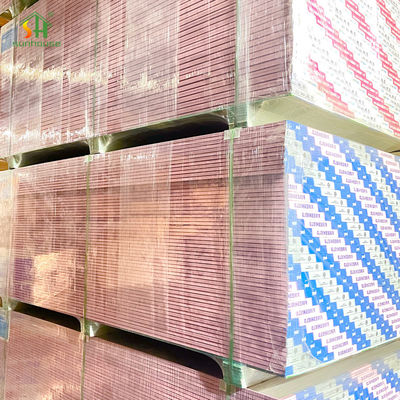
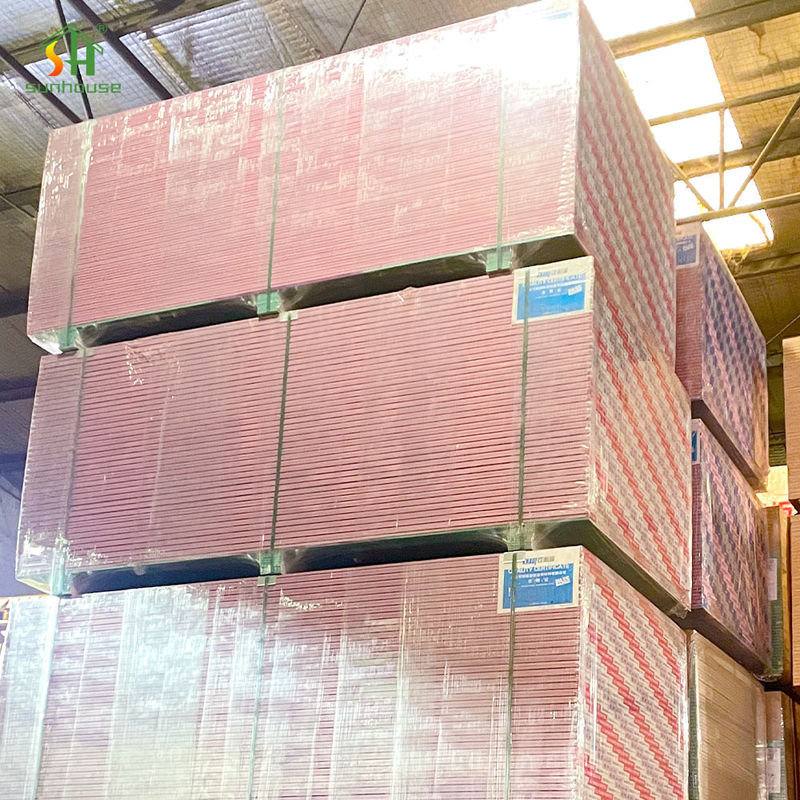
| Nama merek: | SUNHOUSE |
| MOQ: | 500 buah |
| Kemampuan Pasokan: | 3000000 Meter/Meter per Bulan |
Ketebalan papan gipsum dan jumlah lapisan secara langsung mempengaruhi berat sistem, konsumsi bahan, waktu instalasi dan biaya proyek.Mereka tidak secara independen menentukan apakah dinding atau langit-langit mencapai 30, 60, 90 atau 120 menit tahan api. pengadaan yang benar membutuhkan pembeli untuk mencocokkan jenis papan yang tepat, ketebalan,jumlah lapisan dan rincian pemasangan dengan konstruksi yang diuji atau terdaftar.
Konfirmasi ketebalan metrik atau imperial yang tepat yang ditunjukkan dalam sistem yang disetujui alih-alih memilih hanya dengan harga per lembar.
Tentukan lapisan dasar yang diperlukan, lapisan wajah dan jumlah total lapisan di setiap sisi bingkai.
Periksa pergeseran sendi, orientasi papan dan perawatan perimeter karena sendi berkelanjutan dapat menciptakan jalur yang lemah.
Periksa stud, isolasi, sekrup, jarak dan penetrasi bersama dengan konfigurasi papan.
Papan tahan api yang lebih tebal dapat memberikan massa gipsum yang lebih banyak dan dapat tetap melindungi lebih lama di bawah paparan panas.Lapisan multilayer juga dapat memberikan perlindungan tambahan dengan meningkatkan jumlah gipsum dan mengurangi jalur langsung melalui sendi papanNamun demikian, kualifikasi akhir adalah untuk konstruksi yang diuji secara keseluruhan dan bukan untuk lembaran individu.
Sebuah papan tahan api 15mm, 15.9mm atau 5/8 inci tidak secara otomatis menjadi papan satu jam.Durasi yang diperlukan harus didukung oleh perakitan lengkap yang mengidentifikasi jenis papan, nama produsen atau produk yang diizinkan, bingkai, bahan pengikat, isolasi dan rincian pemasangan.
Ketebalan produk bervariasi menurut negara, produsen dan standar. Tabel berikut hanya memberikan gambaran umum pengadaan.
| Ketebalan nominal | Posisi Pasar Umum | Pertimbangan Pengadaan Biasa | Batasan Penting |
|---|---|---|---|
| 9.5mm | Papan interior atau papan langit-langit ringan di pasar tertentu. | Berat unit yang lebih rendah dan penanganan yang lebih mudah dapat mendukung sistem ringan yang tidak teruji api atau yang diuji secara khusus. | Tidak boleh dianggap sebagai pengganti umum untuk papan gipsum tahan api yang lebih tebal. |
| 12 mm | Ketebalan umum umum di beberapa pasar internasional. | Konfirmasi apakah produk yang dikirimkan adalah standar, tahan api, tahan kelembaban atau papan kinerja gabungan. | Papan 12 mm umum tidak boleh digantikan dengan komponen sistem 12,5 mm atau 15 mm yang diuji. |
| 12.5mm | Ketebalan metrik yang banyak digunakan untuk dinding dan langit-langit. | Tersedia dalam standar, Tipe F, Tipe DF dan klasifikasi tahan api khusus pasar lainnya. | Kinerja tembakan tergantung pada klasifikasi papan dan konfigurasi sistem lengkap. |
| 12.7mm / 1/2 inci | Ketebalan nominal Amerika Utara yang umum. | Dapat tersedia sebagai papan biasa, produk khusus Tipe X, Tipe C atau produk khusus lainnya. | Papan 1/2 inci biasa dan Papan Type C 1/2 inci tidak setara. |
| 15 mm | Spesifikasi papan tahan api metrik umum. | Sering dipertimbangkan untuk dinding, langit-langit, poros dan aplikasi komersial. | Jangan menganggap setara dengan 15,9 mm atau 5/8 inci Tipe X tanpa persetujuan sistem. |
| 15.9mm / 5/8 inci | Ketebalan Tipe X yang diakui secara luas di Amerika Utara. | Umum digunakan sebagai satu komponen dalam dinding, kolom, lantai-lantai dan atap-lantai yang terdaftar. | Papan bukan penghalang satu jam yang independen di luar perakitan yang disetujui. |
| 18mm dan Lebih Tinggi | Papan khusus, panel kepadatan tinggi atau sistem khusus pasar. | Dapat mendukung peningkatan kinerja dampak, akustik, struktural atau kebakaran jika diuji secara khusus. | Ketebalan ekstra tidak secara otomatis menciptakan klasifikasi api yang lebih tinggi atau memungkinkan lebih sedikit lapisan. |
Sistem satu lapisan menggunakan satu lapisan papan gipsum di satu atau kedua sisi bingkai.pemasangan yang lebih cepat dan ketebalan dinding yang lebih kecil ketika didukung oleh desain yang disetujui.
Sistem dua lapisan umumnya menggunakan lapisan dasar dan lapisan muka.kinerja akustik atau dampak ketika dimasukkan dalam desain yang diuji.
Lapisan yang digunakan dalam perakitan 30 menit ditambah lapisan serupa lainnya tidak secara otomatis membuat perakitan 60 menit yang disetujui. Kinerja beberapa lapisan tergantung pada konstruksi lengkap,urutan kegagalan, perilaku bingkai, pengaturan sendi, sistem pemasangan dan kondisi pengujian.
Dalam sistem pemanas api berlapis-lapis, setiap lapisan memiliki posisi dan persyaratan pemasangan yang spesifik.Lapisan ini tidak harus diatur ulang, dihilangkan atau diganti tanpa memeriksa desain yang disetujui.
Gambar ini hanya menjelaskan urutan lapisan umum. ketebalan papan yang sebenarnya, jumlah lapisan, bingkai, isolasi dan detail pemasangan harus mengikuti sistem yang diuji atau tercantum.
| Posisi lapisan | Fungsi Utama | Informasi Pengadaan Untuk Dikonfirmasi |
|---|---|---|
| Lapisan dasar | Memberikan membran gipsum pertama di atas bingkai dan mendukung konstruksi lapisan wajah. | Jenis papan, ketebalan, orientasi, jenis pengikat, panjang pengikat, jarak sekrup dan perawatan sendi lapisan dasar. |
| Lapisan wajah | Menambahkan massa pelindung, menutupi sendi lapisan dasar dan membentuk permukaan akhir. | Jenis papan, ketebalan, offset sendi, pengikat yang lebih panjang, metode finishing dan perawatan perimeter. |
| Wajah Tembok Berlawanan | Menyelesaikan partisi dan mungkin penting ketika paparan api mungkin dari kedua arah. | Konfirmasi apakah konstruksi simetris atau menggunakan lapisan papan yang berbeda di setiap sisi. |
| Liner poros atau rongga | Membentuk bagian dari dinding poros atau sistem rongga milik. | Ketebalan lapisan yang tepat, profil tepi, sistem bingkai dan sebutan produk yang terdaftar. |
| Membran langit-langit | Melindungi balok, struktur lantai, struktur atap atau layanan di atas langit-langit. | Jumlah lapisan, orientasi papan, sistem suspensi, saluran elastis, pengikat dan rincian perimeter. |
Sendi papan adalah jalur potensial untuk panas, nyala api dan asap. Dalam sistem multilayer, sendi biasanya tertolak sehingga sendi lapisan wajah tidak sejajar langsung dengan sendi pada lapisan dasar.Pola offset dan pemasangan yang tepat harus mengikuti perakitan yang disetujui.
Jarak antara sendi lapisan dasar dan lapisan muka, arah pemasangan papan dan perawatan sendi horizontal dan vertikal bervariasi antara sistem.Pemasang harus mengikuti gambar yang diuji daripada memilih offset hanya berdasarkan kenyamanan situs.
Produk papan biasa, Tipe X, Tipe C, Tipe F, dan Tipe DF tidak boleh diperlakukan sebagai produk yang dapat dipertukarkan.
Sistem dapat membutuhkan satu, dua atau lebih lapisan pada setiap permukaan, dengan pengaturan yang berbeda di sekitar poros, kolom atau langit-langit.
Pintu baja, pintu kayu, saluran, balok dan sistem bingkai paten bereaksi berbeda saat terkena api.
Kedalaman bingkai, gauge, jarak pusat dan tinggi dinding maksimum merupakan bagian dari sistem yang diuji.
Jenis sekrup, panjang dan jarak bervariasi antara lapisan dasar, lapisan wajah, bingkai kayu dan bingkai baja.
Isolasi wol mineral atau serat kaca mungkin wajib, opsional atau terbatas tergantung pada perakitan.
Pita, senyawa sendi, segel perimeter dan perawatan kepala pengikat harus mengikuti persyaratan sistem.
Orientasi papan horizontal atau vertikal dapat mempengaruhi tata letak sendi, dukungan bingkai dan rincian pemasangan yang diizinkan.
Pemilihan pengikat menjadi lebih penting karena jumlah lapisan meningkat.Sekrup lapisan wajah harus melewati papan luar dan memberikan keterlibatan yang diperlukan dengan bingkai atau bahan dasar yang disetujuiOleh karena itu, pemilihan sekrup harus didasarkan pada lapisan yang tersusun sepenuhnya daripada ketebalan satu papan.
Sekrup yang berlebihan, tidak benar diposisikan atau terlalu didorong dapat merusak tepi papan dan menghadap kertas. pendekatan yang benar adalah mengikuti jenis sekrup yang diuji atau tercantum,panjang dan jarak daripada menambahkan pengikat tanpa alasan teknis.
| Elemen Bangunan | Fokus Konfigurasi | Pertanyaan Utama Pengadaan |
|---|---|---|
| Tembok pemisah | Lapisan papan di setiap sisi, kedalaman stud, jarak stud, isolasi dan tinggi dinding maksimum. | Apakah sistem simetris, dan dapat terkena api terjadi dari kedua sisi? |
| Dinding Koridor | Tahan api, paparan dampak, privasi akustik dan penetrasi layanan. | Apakah dibutuhkan lapisan wajah yang tahan terhadap penyalahgunaan atau tahan kelembaban? |
| Dinding poros | Liner poros, C-H atau studs eksklusif, lapisan wajah dan pemasangan dari satu sisi. | Apakah penawaran termasuk lapisan poros dan sistem bingkai yang tepat? |
| Sistem Lantai dan Langit-Langit | Lapisan membran langit-langit, balok, saluran, isolasi, subfloor dan lantai akhir. | Apakah papan dipasang langsung ke bingkai atau melalui saluran elastis atau bulu? |
| Sistem Langit-Langit | Papan langit-langit, metode suspensi, struktur atap, isolasi dan desain rongga. | Apakah konstruksi yang diuji membutuhkan jenis X atau jenis C milik papan? |
| Kolom struktural | Jumlah lapisan kandang, perawatan sudut, lampiran dan dimensi kolom. | Apakah produk papan dan geometri kandang yang tepat tercantum dalam desain yang disetujui? |
| Pengelolaan Layanan | Kontinuitas papan di sekitar saluran, pipa, kabel dan bukaan akses. | Apakah sistem pemadam kebakaran dan panel akses yang kompatibel disertakan? |
Contoh-contoh di bawah ini menjelaskan logika pembelian daripada menetapkan tingkat kebakaran tertentu.
Pilihan papan yang lebih tipis atau satu lapisan mungkin tampak lebih murah, tetapi total biaya instalasi tergantung pada lebih dari harga lembaran.
Termasuk lapisan papan, tongkat, rel, isolasi, sekrup, pita, senyawa sendi, pelindung, trim, palet dan limbah material yang diharapkan.
Pertimbangkan pengungkapan, pengangkat papan, pemotongan, pemasangan, pengolahan sendi, waktu pengeringan, pengelasan, peralatan akses dan inspeksi kualitas.
Termasuk biaya pengajuan yang ditolak, desain ulang, bahan pengganti, penundaan situs dan pekerjaan ulang yang disebabkan oleh ketebalan atau perubahan lapisan yang tidak disetujui.
| Item Biaya | Efek Satu Lapisan | Efek Dua Lapisan |
|---|---|---|
| Jumlah | Jumlah yang lebih rendah per wajah dinding. | Sekitar dua kali luas lapisan per wajah dinding sebelum izin limbah. |
| Penggunaan pengikat | Satu operasi pemasangan utama. | Persyaratan pemasangan terpisah untuk lapisan dasar dan permukaan. |
| Waktu Pemasangan | Umumnya lebih cepat ketika sistem yang disetujui mengizinkan satu lapisan. | Waktu tambahan untuk mengangkat, menempatkan, memperbaiki dan memeriksa. |
| Pengobatan Bersama | Sendi-sendi terakhir yang terbuka membutuhkan finishing. | Pengolahan lapisan dasar tergantung pada perakitan; sendi lapisan muka membutuhkan finishing. |
| Berat Pengangkutan | Tonnage total papan yang lebih rendah. | Berat kontainer yang lebih tinggi dan potensi pembatasan pemuatan. |
| Toleransi Kerusakan | Kerusakan hanya mempengaruhi lapisan papan. | Lapisan luar dan dalam memberikan lapisan yang lebih kuat jika dipasang dengan benar. |
| Persetujuan Sistem | Harus sesuai dengan konstruksi satu lapisan yang disetujui. | Harus sesuai dengan konstruksi multilayer dan pengaturan sendi. |
Tambahkan izin limbah proyek yang sesuai berdasarkan ukuran papan, geometri dinding, bukaan, persyaratan pemotongan, kondisi penanganan dan kerusakan yang diharapkan.Menghitung kedua permukaan dinding secara terpisah ketika jumlah atau jenis lapisan papan berbeda.
Untuk partisi dengan dua lapisan papan di setiap sisi, hitung total empat lapisan lapisan di seluruh area dinding.Pengurangan bukaan harus dipertimbangkan dengan hati-hati karena pintu dan area jendela dapat menciptakan limbah pemotongan tambahan, kembali, header dan memperkuat rincian.
Papan yang dikirimkan mungkin tidak lagi sesuai dengan sistem pemanas api yang disetujui.
Kinerja api, akustik dan struktural semuanya dapat terpengaruh.
Ketebalan metrik yang dibulatkan dapat secara tidak benar diperlakukan sebagai setara imperial.
Perhimpunan mungkin membutuhkan papan tahan api di setiap lapisan.
Kinerja Tipe C yang memiliki hak cipta dapat menjadi penting bagi sistem yang terdaftar.
Sendi yang sejajar dapat menciptakan jalur lemah langsung melalui lapisan multilayer.
Sekrup lapisan wajah mungkin tidak mencapai keterlibatan bingkai yang diperlukan.
Dinding mungkin jatuh di luar batasan struktural dan sistem kebakaran.
Menambahkan atau mengubah isolasi tidak secara otomatis diizinkan di setiap perakitan.
Penembusan yang tidak dilindungi dapat membahayakan kontinuitas penghalang api.
Sistem multilayer dapat mempengaruhi penanganan, muatan kontainer dan desain bingkai.
Menambahkan lapisan yang belum diuji tidak secara otomatis menciptakan sistem yang diakui.
Tidak. ketebalan yang lebih besar dapat memberikan massa gipsum lebih, tapi rating api akhir tergantung pada lengkap tes perakitan.Papan yang tidak disetujui yang lebih tebal seharusnya tidak menggantikan produk yang ditentukan secara otomatis.
Tidak. Periode ketahanan api tidak dapat ditambahkan dengan cara ini. Konstruksi dua lapisan harus didukung oleh sistem dinding yang diuji atau terdaftar.
Tidak secara otomatis. Dua lapisan memberikan cakupan sendi yang berbeda, memperbaiki perilaku dan urutan kegagalan dibandingkan dengan satu papan tebal. Setiap penggantian membutuhkan dokumentasi teknis yang disetujui.
Hanya jika sistem yang disetujui memungkinkan produk metrik dan klasifikasi yang tepat.
Ikuti spesifikasi perakitan. Beberapa sistem membutuhkan papan tahan api di setiap lapisan, sementara yang lain dapat menentukan produk yang berbeda untuk posisi tertentu.
Persyaratan bervariasi antara sistem. Beberapa perakitan menentukan perawatan sendi lapisan dasar, sementara yang lain bergantung pada lapisan permukaan penutup.Instruksi pemasangan yang diuji harus mengendalikan keputusan.
Hanya jika sistem yang disetujui mengizinkan pemasangan gipsum-ke-gipsum menggunakan pengikat atau perekat yang ditentukan.
Banyak sistem multilayer membutuhkan sendi yang terhambat. susunan yang tepat harus mengikuti gambar yang disetujui daripada aturan situs umum.
Lapisan tambahan mungkin tampak konservatif, tetapi mereka dapat mengubah berat sistem, keterlibatan pengikat, beban bingkai dan detail konstruksi..
Konfirmasi klasifikasi papan, ketebalan, dimensi, jumlah lapisan, posisi lapisan, nomor perakitan, bingkai, pengikat, isolasi, susunan sendi, kemasan dan identifikasi produk.
Berikan durasi api yang diperlukan, standar tujuan, nomor perakitan, struktur dinding atau langit-langit, jenis papan, ketebalan, jumlah lapisan dan jumlah proyek.Konfigurasi kemudian dapat ditinjau untuk kepatuhan teknis, konsumsi bahan, pengisian kontainer dan total biaya proyek.

 english
 français
 Deutsch
 Italiano
 Русский
 Español
 português
 Nederlandse
 ελληνικά
 日本語
日本語
 한국
한국
 العربية
 हिन्दी
 Türkçe
 indonesia
 tiếng Việt
 ไทย
ไทย
 বাংলা
বাংলা
 فارسی
فارسی
 polski


